


A damp basement or cellar is more than an inconvenience. It can damage stored belongings, create musty smells, spoil finishes, reduce usable living space and, in more serious cases, point to wider issues with drainage, ground levels or the condition of the building fabric. The good news is that most damp below-ground spaces can be improved with the right diagnosis and a suitable waterproofing system.
In UK homes, basements, cellars and semi-basement rooms are exposed to moisture in ways that normal above-ground rooms are not. Walls may be in direct contact with wet soil, floors can be affected by groundwater, and older masonry may have no modern damp protection at all. That is why effective basement waterproofing is rarely about one product. It is usually about understanding how water is getting in, reducing external pressure where possible, and choosing an internal or external system that manages moisture safely.
This guide explains the main approaches to waterproofing a damp basement or cellar, including cavity drainage membranes and sump pump systems. It also covers when foundation waterproofing, crawl space waterproofing and professional design advice may be needed.
Why basements and cellars become damp
Basements and cellars are naturally vulnerable because they sit partly or fully below ground level. The surrounding soil can hold large amounts of water after rainfall, particularly in clay-heavy ground or poorly drained sites. That moisture can then press against walls and floors.
Common causes of basement damp include:
- Hydrostatic pressure: Water in the ground builds pressure against walls and floors, forcing moisture through cracks, joints or porous masonry.
- Defective external drainage: Blocked drains, broken gullies, failed soakaways or poor surface falls can direct water towards the property.
- High ground levels: Paths, patios, driveways or flower beds may have been built up against external walls, increasing moisture exposure.
- Porous or ageing masonry: Older brick, stone and mortar can absorb and transmit moisture more readily than modern construction.
- Cracks and movement joints: Even small openings can allow water ingress when the ground is saturated.
- Condensation: Cool basement surfaces can attract condensation, especially where ventilation and heating are poor.
- Leaking services: Water pipes, waste pipes or heating systems may be mistaken for groundwater problems.
Before investing in basement waterproofing, it is important to identify the source of damp. A cellar that smells musty because of condensation needs a different solution from one where water is entering through the wall-floor junction after heavy rain.
First step: diagnose the moisture problem
A proper diagnosis helps avoid wasting money on the wrong treatment. For example, applying tanking slurry to a wall affected by an ongoing leak may fail if water pressure builds behind it. Similarly, installing a sump pump without addressing surface water could leave the underlying problem unresolved.
Look for signs such as:
- Damp patches that appear after rainfall
- Water collecting at the wall-floor junction
- White salts or powdery deposits on brickwork
- Peeling paint, blown plaster or crumbling mortar
- Mould growth on cold surfaces or stored items
- Standing water in low points
- Rusting metal fixtures
- Persistent earthy or musty smells
The timing of damp is useful. If moisture appears after storms, the issue may be groundwater, drainage or surface water. If it appears during cold weather and improves with ventilation, condensation may be a major factor. If damp is localised near pipes, appliances or drains, a plumbing or drainage defect should be investigated.
For a habitable basement conversion, below-ground waterproofing should be designed as a system, not guessed from visible symptoms alone.
Improve external drainage before internal waterproofing
Internal systems can be highly effective, but water should always be managed at source where practical. Reducing the amount of water reaching the basement walls lowers the pressure on any waterproofing system and can improve long-term performance.
Useful external checks include:
- Clear gutters, downpipes and gullies
- Repair leaking rainwater goods
- Make sure downpipes discharge into suitable drains, not onto the ground beside the wall
- Check that patios, paths and driveways fall away from the building
- Avoid raised beds or soil bridging against walls
- Inspect external drains if damp is severe or recurring
- Consider land drainage where site conditions allow
In some cases, external foundation waterproofing may be possible. This can involve excavating around the property, applying a waterproof barrier to the outside of the wall, installing drainage boards and improving below-ground drainage. However, excavation can be disruptive, expensive and sometimes impractical, especially for terraced homes, party walls, deep cellars or properties close to boundaries.
That is why many UK basement waterproofing projects use internal systems such as tanking or cavity drainage membranes.
What is basement tanking?
Tanking is a form of waterproofing that creates a barrier on the inside of walls and sometimes floors. The aim is to stop water from passing through into the room. In domestic cellars, tanking is often applied as a cementitious slurry, waterproof render, waterproof coating or sheet membrane system.
A typical tanking approach may involve:
- Removing old plaster, paint and loose material
- Cleaning the masonry back to a sound substrate
- Raking out and repairing defective joints
- Sealing cracks, joints and service penetrations
- Applying waterproof tanking slurry or render in specified coats
- Treating the wall-floor junction carefully
- Installing compatible finishes once the system has cured
Tanking can work well where the substrate is suitable and water pressure is not excessive. It is often used in older cellars, storage areas, plant rooms or as part of a combined system.
Advantages of tanking
Tanking is popular because it can be relatively straightforward compared with full external excavation. It also creates a direct barrier against damp and can be suitable for certain walls and floors when installed correctly.
Potential benefits include:
- Helps resist moisture passing through masonry
- Can be applied internally where external access is limited
- Useful for improving older cellars used for storage
- May be combined with other waterproofing measures
- Often less visually intrusive once finished
Limitations of tanking
Tanking is not suitable for every damp basement. The main limitation is that it holds water back. If groundwater pressure is high, moisture can build behind the barrier. Over time, this pressure may exploit weak points, cracks, joints or poorly prepared areas.
Common reasons tanking fails include:
- Inadequate surface preparation
- Applying to weak, contaminated or friable masonry
- Failure to treat cracks and wall-floor joints
- Ongoing structural movement
- High hydrostatic pressure
- Poor detailing around pipes and services
- Using incompatible plasters, paints or finishes
Tanking is only as strong as its weakest point. A small gap around a pipe, an untreated joint or a poorly bonded area can become the route water takes into the room.
What is a cavity drainage membrane?
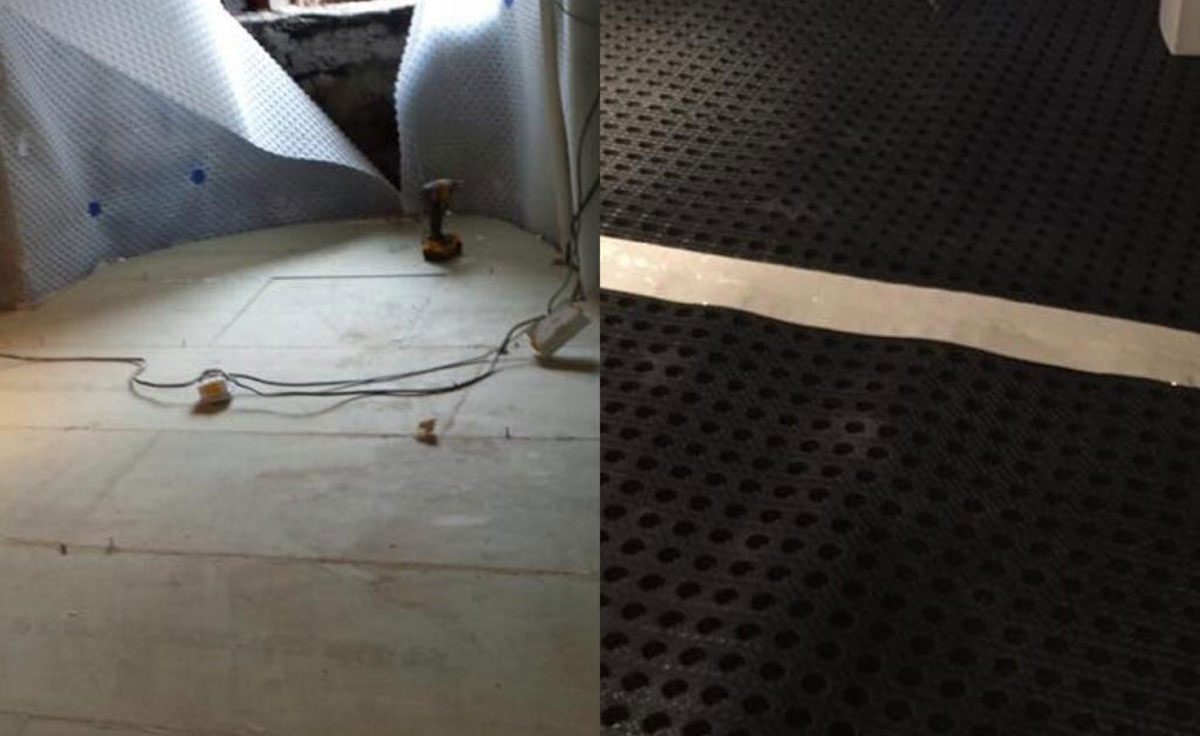
A cavity drainage membrane is a studded plastic membrane fixed to basement walls and, in many systems, laid over the floor. Rather than trying to block water completely, it creates a controlled cavity that allows water to move behind the membrane and drain safely away.
This approach is often described as water management rather than water blocking. Any water entering through the structure is directed into drainage channels and then to a suitable outlet, such as a sump chamber with pumps.
A cavity drainage system may include:
- Wall membrane
- Floor membrane
- Sealed joints and fixings
- Perimeter drainage channels
- Inspection ports for maintenance
- Sump chamber
- Primary and backup pumps
- Alarm system
- Suitable internal finishes, such as dry lining or floating floors
For habitable basement rooms, cavity drainage membranes are widely used because they are designed to manage water ingress even if the external structure remains damp.
Advantages of drainage membranes
Cavity drainage membranes are popular for basement conversions because they relieve pressure internally and provide a defined route for water.
Key benefits include:
- Manages water rather than relying solely on blocking it
- Suitable for many older UK cellars and basements
- Can cope with minor seepage when designed correctly
- Allows walls to be dry lined for a finished room
- Inspection ports make maintenance easier
- Can be paired with sump pumps and alarms
- Often suitable where external excavation is not practical
Limitations of drainage membranes
A cavity drainage membrane system is not fit-and-forget. It relies on drainage channels remaining clear and pumps working correctly where gravity drainage is not available.
Possible drawbacks include:
- Requires careful design and professional installation
- Usually needs ongoing maintenance
- Pumped systems need power and backup planning
- Floor height may be affected
- Poor detailing can allow moisture into finishes
- Drainage channels can block if not accessible
A drainage membrane system should include accessible inspection points. Without maintenance access, silt or mineral deposits can gradually reduce performance.
Tanking versus drainage membranes: which is better?
There is no single best method for every basement. The right solution depends on the building, ground conditions, intended use, budget and acceptable risk.
Tanking may be appropriate when:
- Damp levels are moderate
- The substrate is sound
- The cellar is used mainly for storage or utility purposes
- Water pressure is limited
- The design does not rely on pumps
- The system can be applied continuously without weak points
A cavity drainage membrane may be more appropriate when:
- The basement is being converted into habitable space
- Water ingress is expected or has occurred before
- External waterproofing is impractical
- A maintainable water management system is preferred
- There is a need to protect internal finishes
- A sump pump can be installed and maintained
Many robust waterproofing designs use combined protection. For example, foundation waterproofing externally may be paired with an internal cavity drainage system. In other cases, localised tanking may be used alongside membranes in high-risk areas.
How sump pumps work in basement waterproofing
A sump pump removes water that collects in a sump chamber, usually installed at the lowest practical point in the basement floor. Water from drainage channels flows into the chamber. When the water reaches a set level, the pump activates and discharges it to a suitable drainage point.
A basement sump pump system commonly includes:
- A sump chamber or basin
- One or more submersible pumps
- Non-return valves
- Discharge pipework
- A high-water alarm
- A backup pump or battery backup
- A lockable or sealed cover
- Access for maintenance
Sump pumps are particularly important where water cannot drain away by gravity. In many below-ground spaces, especially full basements, pumped drainage is the only practical way to remove collected water.
Why backup matters
A single pump can fail because of power cuts, mechanical faults, blocked pipework, float switch problems or lack of maintenance. If the basement is finished as living space, a pump failure can be costly.
Backup options may include:
- A second pump in the same chamber
- Battery backup for power cuts
- High-level alarm
- Remote monitoring system
- Regular servicing plan
- Non-return valves to prevent backflow
For a converted basement, a two-pump setup is often a sensible safeguard. The second pump can activate if the first fails or if water volume exceeds normal levels.
Can you waterproof a cellar yourself?
Some minor damp improvements can be DIY-friendly, such as improving ventilation, clearing gutters, sealing small gaps above ground or using a dehumidifier to manage condensation. However, full basement waterproofing is more complex.
DIY tanking products are widely available, but applying them successfully requires good preparation and a clear understanding of the moisture source. If the wall is contaminated, unstable or under pressure from groundwater, a DIY coating may fail.
DIY is generally not recommended when:
- Water enters during heavy rain
- There is standing water
- The basement will be used as habitable space
- Structural cracks are present
- Electrical installations are affected
- Pumps or drainage channels are needed
- The property is listed or has heritage constraints
- There are party wall or excavation issues
For storage cellars, a limited DIY approach may improve conditions. For bedrooms, offices, gyms or living rooms below ground, professional design and installation are strongly recommended.
Waterproofing a basement for storage versus living space
The intended use of the space should guide the specification. A cellar used for wine, tools or occasional storage does not require the same performance as a fully finished living area.
For basic storage, priorities may include:
- Reducing water ingress
- Improving ventilation
- Keeping items raised off the floor
- Managing humidity
- Avoiding absorbent finishes
- Ensuring safe electrics and lighting
For habitable space, priorities are much higher:
- A designed waterproofing system
- Insulation and condensation control
- Reliable drainage and pump backup
- Fire safety and escape considerations
- Heating and ventilation
- Building control compliance where applicable
- Suitable flooring, plasterboard and finishes
- Long-term maintenance access
A common mistake is treating a cellar as if it were just another ground-floor room. Below-ground spaces need a different approach because moisture risk is continuous and can change with weather, groundwater and neighbouring works.
Crawl space waterproofing: related but different
Crawl space waterproofing is closely related to basement waterproofing, but the design considerations can differ. A crawl space may be shallow, difficult to access and ventilated differently from a full cellar. Moisture can rise from exposed soil, enter through foundation walls, or condense on cold surfaces.
Typical crawl space waterproofing measures may include:
- Ground vapour barriers
- Improved drainage around the foundation
- Insulation upgrades where appropriate
- Ventilation review
- Sealing gaps and service penetrations
- Managing standing water
- Installing a sump pump in severe cases
- Treating timber affected by moisture only after the source is controlled
If timber floors sit above a damp crawl space, moisture can contribute to rot, mould or poor indoor air quality. Waterproofing should therefore be considered alongside ventilation, insulation and timber condition.
Foundation waterproofing from the outside
Foundation waterproofing aims to stop water reaching or passing through the below-ground structure from the external side. It is often easier to include during new construction, extensions or major landscaping works than as a retrofit.
External waterproofing may involve:
- Excavating to expose the foundation wall
- Cleaning and repairing the substrate
- Applying waterproof coatings or membranes
- Installing protection boards
- Adding land drainage where suitable
- Backfilling with appropriate drainage material
- Ensuring surface water falls away from the property
External systems can be very effective because they address water before it enters the wall. However, excavation carries risks. It may affect neighbouring structures, underground services, retaining walls, paths, patios and gardens. In many existing UK homes, internal systems are more practical.
The role of ventilation and condensation control
Not every damp basement problem is caused by water ingress. Condensation is common in below-ground spaces because surfaces are cooler and air movement is often limited. Warm, moisture-laden air can condense on cold walls, floors, pipes and stored items.
Signs that condensation is contributing include:
- Moisture on cold surfaces rather than localised leaks
- Mould on furniture, cardboard or leather
- Damp smells that worsen when the room is closed up
- Water droplets on pipes or windows
- Improvement when heating and ventilation are increased
Condensation control may include:
- Mechanical ventilation
- Background ventilation
- Consistent low-level heating
- Insulation to reduce cold surfaces
- Dehumidification
- Avoiding drying laundry in the basement
- Using moisture-resistant finishes
A dehumidifier can help manage humidity, but it is not a substitute for waterproofing where groundwater is entering. Likewise, tanking will not solve condensation if ventilation remains poor.
Common mistakes to avoid
Basement waterproofing fails most often when the system is chosen too quickly or installed without considering the whole building.
Avoid these common mistakes:
- Painting over damp: Standard paint traps moisture and usually peels or flakes.
- Ignoring external drainage: Internal work may struggle if gutters, drains or ground levels are still sending water towards the wall.
- Using gypsum plaster on damp walls: Inappropriate finishes can absorb moisture and deteriorate.
- Blocking ventilation without a plan: Sealing a cellar can make condensation worse if ventilation is not designed properly.
- Installing pumps without alarms: You may not know a pump has failed until water appears.
- Covering inspection points: Drainage systems need access for maintenance.
- Assuming all damp is rising damp: Below-ground moisture can come from several directions.
- Choosing the cheapest quote only: Poor detailing can be expensive to fix later.
The best approach is to design the waterproofing around the actual risk, not just the visible stain on the wall.
What to expect from a professional basement waterproofing survey
A good survey should be more than a quick look at damp patches. The surveyor should consider the building age, construction type, site levels, drainage, ventilation, previous works and intended use of the space.
A professional assessment may include:
- Moisture readings and visual inspection
- Checking wall-floor junctions and cracks
- Reviewing external ground levels
- Looking at rainwater drainage and gullies
- Assessing signs of condensation
- Identifying existing finishes that may hide defects
- Considering whether structural advice is needed
- Recommending a suitable waterproofing strategy
- Explaining maintenance requirements
For significant projects, ask whether the design follows current UK good practice for below-ground waterproofing and whether the installer provides insurance-backed guarantees or maintenance options. Guarantees vary, so read the wording carefully and understand what is covered.
Choosing the right waterproofing system
When comparing options, think about risk, not just cost. A basement used for occasional storage may justify a simpler specification than a high-value living space with flooring, joinery and electronics.
Key questions to ask include:
- What is the main source of damp?
- Is the water problem occasional, seasonal or constant?
- Is the structure sound enough for tanking?
- Can water drain by gravity, or is a sump pump needed?
- How will the system be inspected and maintained?
- What happens during a power cut?
- Are the proposed finishes compatible with the waterproofing?
- Will the work affect floor height or room dimensions?
- Are there drainage, party wall or building control considerations?
- Is condensation being addressed separately?
The right answer may be tanking, a cavity drainage membrane, external foundation waterproofing, a sump pump system, improved ventilation, or a combination of these.
Maintenance after waterproofing
Even a well-designed system needs care. This is especially true for cavity drainage membranes and sump pump systems.
A sensible maintenance routine may include:
- Servicing pumps at recommended intervals
- Testing alarms
- Checking backup batteries
- Keeping inspection ports accessible
- Clearing drainage channels where required
- Monitoring humidity levels
- Looking for new cracks or leaks
- Keeping gutters and gullies clear
- Reviewing external ground levels after landscaping
Maintenance is not a sign of a poor system. It is part of responsible basement waterproofing. Below-ground spaces are exposed to changing conditions, and a maintainable system is usually more reliable than one that cannot be inspected.
Final thoughts
Waterproofing a damp basement or cellar starts with diagnosis. If you understand whether the problem is groundwater, poor drainage, condensation, leaking services or a combination of factors, you can choose a system that suits the building and the intended use of the space.
Tanking can create a useful barrier in the right conditions, but it depends heavily on preparation and substrate condition. Cavity drainage membranes manage water more flexibly and are often preferred for habitable basement conversions, especially when paired with a sump pump and alarm system. External foundation waterproofing can be highly effective where access allows, while crawl space waterproofing may require a different mix of drainage, vapour control and ventilation.
For minor storage areas, simple improvements may be enough. For finished living space, professional design is strongly advised. A dry, usable basement is achievable, but the most reliable results come from treating waterproofing as a complete system rather than a single product.
