


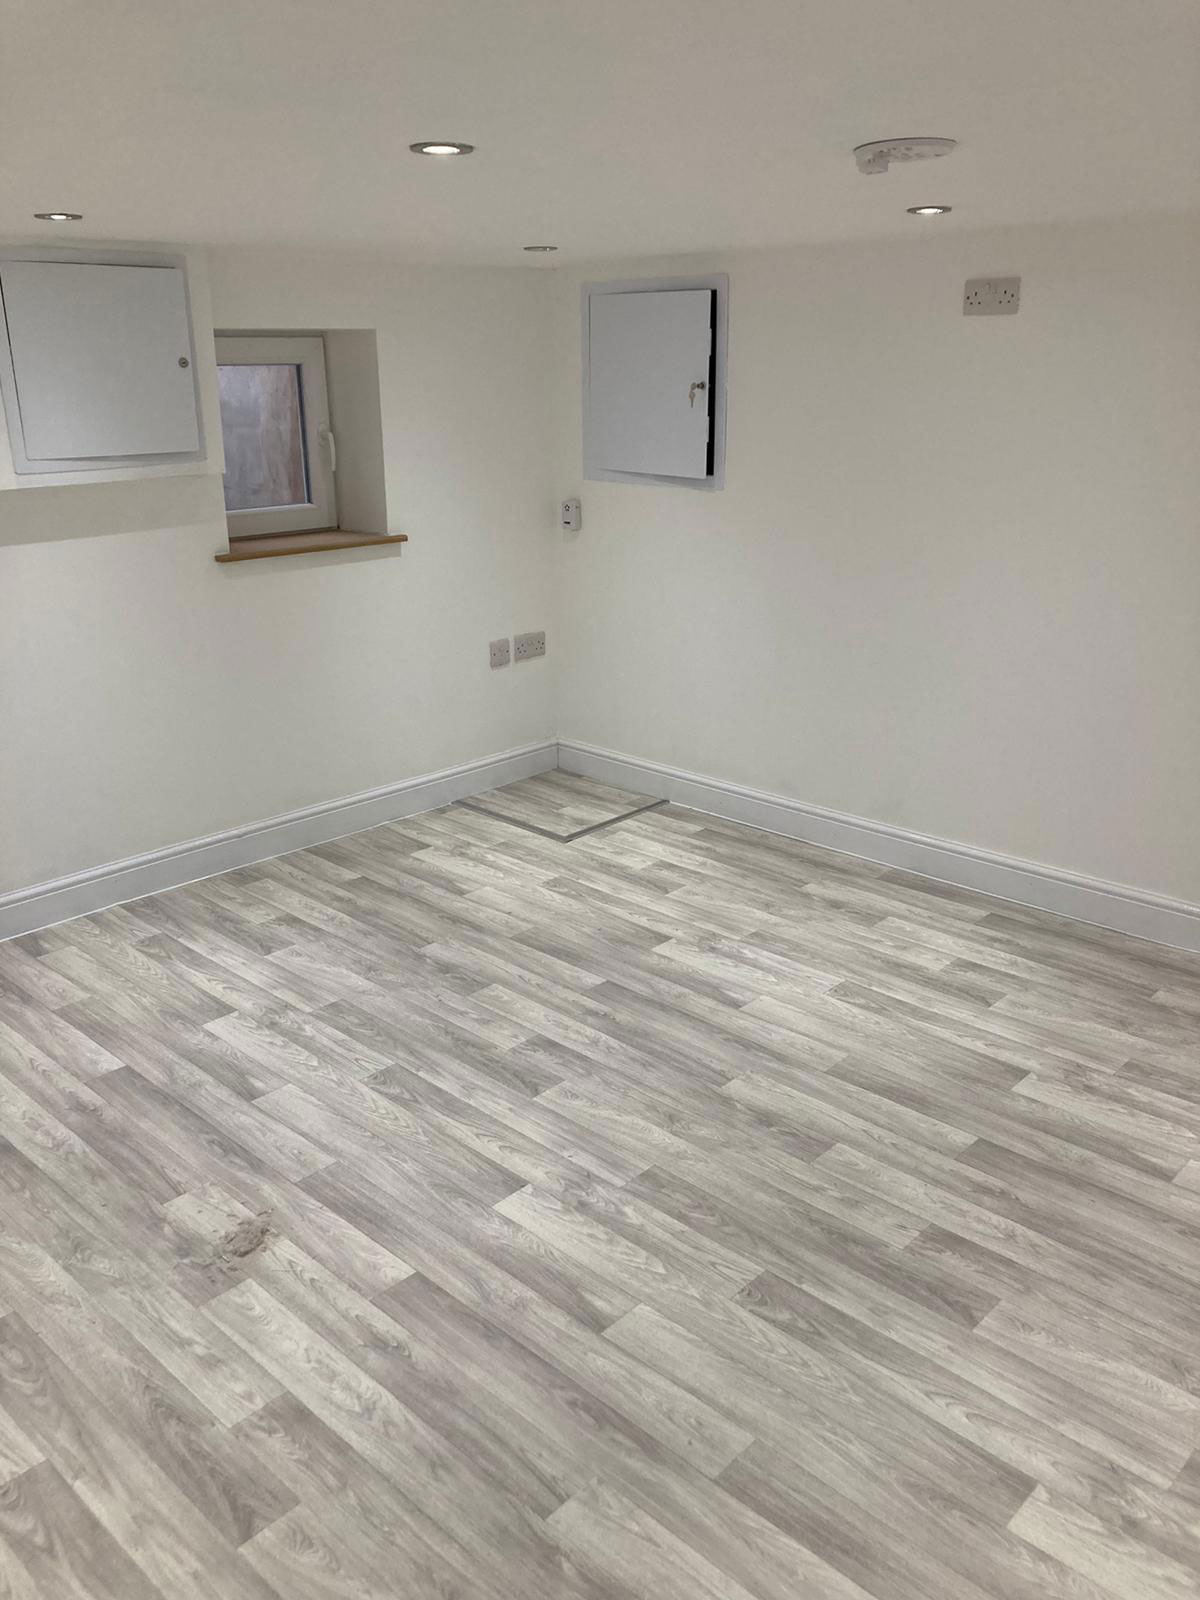
Most garage conversions take around 4 to 12 weeks of construction time once work begins, but the full timeline can be longer when you include design, planning, approvals, contractor scheduling, and final inspections. A simple conversion into a basic home office may be completed relatively quickly, while a self-contained living space with plumbing, heating, cooling, new windows, and upgraded electrical work can take several months from first idea to final sign-off.
The best way to understand the timeline is to look at the full garage conversion process, not just the days when builders are on site. A successful conversion usually moves through planning, design, approvals, preparation, structural work, utility installation, insulation, interior finishing, and inspection. Each stage affects the schedule, and delays in one area can push the whole project back.
The Short Answer: Typical Garage Conversion Timelines
A garage conversion timeline depends on the size of the garage, its current condition, the intended use of the new space, and local building requirements. In general, you can think of the project in three broad categories:
- Simple garage conversion: Approximately 4 to 6 weeks of active work
- Moderate garage conversion: Approximately 6 to 10 weeks of active work
- Complex garage conversion: Approximately 10 to 16 weeks or more, especially if plumbing, structural changes, or major upgrades are required
These timeframes usually refer to the construction phase. Before that, you may need additional time for planning, quotes, design drawings, permit applications, and contractor availability. Depending on your location and the complexity of the project, pre-construction can take a few weeks or several months.
Why the Timeline Varies So Much
No two garages are exactly alike. One homeowner may have an attached garage that already has power, a level floor, good walls, and easy access to the main home. Another may have a detached garage with poor insulation, limited electrical capacity, no plumbing, moisture issues, or a roof that needs repair before the interior can be finished.
The intended purpose of the new room also matters. A home gym or hobby room may require fewer upgrades than a bedroom, guest suite, rental unit, or accessible living area. The more the space needs to function like a regular part of the home, the more work is usually involved.
Common factors that influence timing include:
- The condition of the existing garage structure
- Whether the garage is attached or detached
- The amount of insulation required
- Electrical, heating, cooling, and plumbing needs
- Whether floors, walls, roof, or foundations need improvement
- Window, door, and ventilation requirements
- Local permit and inspection rules
- Contractor availability
- Weather conditions, especially for exterior work
- Material lead times
- Changes made after the project starts
A realistic schedule should account for these variables from the beginning. Rushing the planning stage often leads to slower construction later.
Stage 1: Planning and Initial Decisions
The first stage of the garage conversion process is deciding what you want the space to become. This may sound simple, but it has a major effect on the timeline. A converted garage can serve many purposes, including:
- Home office
- Guest bedroom
- Playroom
- Home gym
- Studio or workshop
- Family room
- Utility room
- In-law suite
At this stage, you should think about how the room will be used daily. Will it need natural light? Will it need heating and cooling all year? Will someone sleep there? Will it require a bathroom or kitchenette? Will it need soundproofing, built-in storage, or private access?
This planning phase can take a few days if your goals are clear, or several weeks if you are comparing options, gathering inspiration, and checking what is allowed locally. It is worth taking the time to get this right because changing the scope later can add delays and costs.
Stage 2: Design, Quotes, and Feasibility Checks
Once you know what you want, the next step is to confirm what is practical. This may involve speaking with a builder, architect, designer, engineer, or local building professional. They can help assess whether the garage is suitable for conversion and what upgrades may be required.
During this stage, professionals may look at:
- Ceiling height
- Floor level and damp protection
- Wall construction
- Roof condition
- Ventilation
- Fire safety requirements
- Access between the garage and the main home
- Electrical capacity
- Drainage options if plumbing is needed
- Insulation requirements
- Window and door placement
This stage often takes 1 to 4 weeks, depending on how quickly site visits, drawings, and quotes can be arranged. If structural calculations or detailed plans are needed, the design period may be longer.
For simple projects, a contractor may be able to provide a straightforward estimate after inspecting the space. For more complex conversions, you may need formal drawings before you can get accurate pricing or apply for permits.
Stage 3: Permits, Approvals, and Local Rules
Permits and approvals can be one of the most unpredictable parts of a garage conversion timeline. Some projects require only basic building approval, while others may involve zoning checks, parking requirements, fire separation rules, energy standards, or restrictions on creating a separate dwelling unit.
You may need approval for work such as:
- Changing the use of the garage
- Adding or enlarging windows
- Installing plumbing
- Upgrading electrical systems
- Altering structural walls
- Converting a detached garage into habitable space
- Creating a rental unit or accessory dwelling space
Permit timelines vary widely by location. In some areas, approval may be relatively quick. In others, it can take several weeks or more, especially if revisions are requested. If your project requires planning permission, zoning approval, or homeowners’ association review, build extra time into the schedule.
Even if a permit seems like a delay, it is an important part of the process. Proper approvals help ensure the finished space is safe, legal, insurable, and easier to sell with the home in the future.
Stage 4: Site Preparation and Demolition
Once approvals are in place and work begins, the first on-site stage is preparation. This usually includes clearing out the garage, removing old fixtures, stripping back areas that need upgrading, and identifying any hidden problems.
Typical preparation tasks include:
- Removing garage storage, shelving, and old finishes
- Taking out the garage door if it will be replaced with a wall, window, or entrance
- Checking for damp, cracks, pests, or structural defects
- Preparing the floor for leveling or insulation
- Protecting nearby areas of the home
- Setting up waste removal and material storage
This stage may take a few days to a week. However, if the garage has hidden moisture problems, damaged framing, poor foundations, or an old roof, the schedule can change quickly. Discovering issues early is better than covering them up and facing bigger problems later.
Stage 5: Structural Changes and Weatherproofing
Many garage conversions require some structural or exterior work before the interior can be finished. Garages are often built to different standards than living spaces, so they may need upgrades to make them comfortable and compliant.
This phase may include:
- Replacing the garage door with an insulated wall
- Adding windows or exterior doors
- Reinforcing walls or openings
- Raising or leveling the floor
- Improving damp proofing
- Repairing the roof or exterior cladding
- Installing subfloor systems
For a straightforward attached garage, this stage might take 1 to 2 weeks. If the project involves structural engineering, foundation work, or significant exterior changes, it can take longer.
Weather can also affect this phase. Exterior openings, roofing work, masonry, and concrete-related tasks are more vulnerable to rain, extreme temperatures, or site access issues.
Stage 6: Electrical, Plumbing, Heating, and Cooling
Utility work is one of the biggest timeline differences between a simple and complex garage conversion. A room that only needs extra outlets, lighting, and heating may move quickly. A space with a bathroom, laundry area, kitchenette, or independent heating and cooling system will take longer.
Electrical work may include:
- New lighting
- Additional outlets
- Dedicated circuits
- Smoke or carbon monoxide alarms
- Data cabling
- Consumer panel or breaker upgrades
Plumbing work may include:
- Water supply lines
- Waste drainage
- Bathroom fixtures
- Laundry hookups
- Kitchenette connections
- Hot water access
Heating and cooling work may include extending an existing system, installing a ductless unit, adding electric heating, or improving ventilation. The right solution depends on the home, climate, budget, and how the space will be used.
This stage often takes 1 to 3 weeks, though complex plumbing and mechanical work can extend the schedule. Inspections may also be required before walls are closed.
Stage 7: Insulation, Walls, and Interior Build-Out
Once the structure and utilities are ready, the space begins to look less like a garage and more like a finished room. Insulation is especially important because garages are often colder, hotter, or less airtight than the rest of the home.
This stage may include:
- Wall insulation
- Ceiling or roof insulation
- Floor insulation
- Vapor or moisture control where required
- Framing interior walls
- Installing plasterboard or drywall
- Taping, jointing, and sanding
- Preparing surfaces for paint
Depending on the size of the garage and drying times for plaster or joint compound, this phase may take 1 to 3 weeks. Good insulation and air sealing can make a major difference in comfort, noise control, and energy performance, so it is not an area to rush.
Stage 8: Flooring, Finishes, and Fixtures
The finishing phase is where the converted garage starts to feel complete. It can also be the stage where small decisions slow things down if materials have not been chosen in advance.
Typical finishing tasks include:
- Installing flooring
- Painting walls and ceilings
- Fitting trim and baseboards
- Hanging internal doors
- Installing light fixtures and switches
- Adding radiators, vents, or heating units
- Fitting bathroom or kitchenette fixtures if included
- Installing storage, cabinetry, or built-ins
This stage may take 1 to 3 weeks, depending on the level of finish. A simple office with basic flooring and paint will be much quicker than a guest suite with custom cabinetry, tile work, and multiple fixtures.
To avoid delays, choose key finishes before construction reaches this point. Flooring, tiles, lighting, doors, and hardware can all hold up progress if they are unavailable or undecided.
Stage 9: Final Inspections and Sign-Off
Many garage conversions require inspections at different points, such as after electrical rough-in, plumbing rough-in, insulation, and final completion. The exact inspection schedule depends on local requirements and the scope of work.
Final inspection may check that:
- Electrical work is safe and complete
- Plumbing is properly installed
- Heating, ventilation, and insulation meet requirements
- Fire safety measures are in place
- Windows and exits comply with local rules
- The finished space matches approved plans
Scheduling inspections can add a few days or more, especially if inspectors are busy or if corrections are needed. If issues are found, the contractor may need to complete remedial work before approval is granted.
What Can Delay a Garage Conversion?
Even well-planned projects can face delays. Some are unavoidable, while others can be reduced with better preparation.
Common causes of delay include:
- Slow permit approval
- Incomplete drawings or unclear project scope
- Hidden damp or structural problems
- Late design changes
- Utility upgrades that were not anticipated
- Material backorders
- Contractor scheduling conflicts
- Weather interruptions
- Failed inspections or required corrections
- Delays in choosing fixtures and finishes
One of the best ways to keep the project moving is to make decisions early. The more details that are confirmed before work starts, the less likely the project is to pause while everyone waits for a decision, drawing revision, or delivery.
How to Keep the Project on Schedule
A garage conversion does not need to feel chaotic. With the right preparation, you can reduce delays and make the process more predictable.
Helpful steps include:
- Define the purpose of the room clearly. A vague brief leads to changes later.
- Check local requirements early. Permits, parking rules, and building codes can shape the design.
- Get a detailed scope of work. Make sure the quote explains what is included and what is not.
- Investigate the existing garage condition. Damp, cracks, and poor insulation should be addressed before finishes go in.
- Choose finishes in advance. Flooring, lighting, paint, fixtures, and doors should be selected before they are needed.
- Allow contingency time. A realistic schedule includes room for inspections, deliveries, and unexpected issues.
- Communicate regularly. Weekly updates with your contractor can help catch problems early.
The smoothest projects usually have clear plans, realistic budgets, and decisions made before construction begins.
Simple vs. Complex Conversions
A simple conversion might involve turning an attached garage into a home office, den, or playroom. If the structure is sound and only basic electrical, insulation, flooring, and wall finishes are needed, the build can be relatively quick.
A complex conversion might involve creating a bedroom with an en-suite bathroom, a separate entrance, upgraded heating and cooling, new windows, fire-rated construction, or changes to drainage. If the goal is to create an independent living space, the project may involve more design work, stricter approvals, and more inspections.
Detached garages can also take longer because they may need additional work to connect utilities, improve access, or meet standards for habitable rooms.
When Should You Start Planning?
If you want the converted space ready for a specific season, guest visit, work change, or family need, start planning earlier than you think. Even if construction only takes several weeks, design, approvals, and scheduling may add significant lead time.
As a general rule, begin conversations with contractors or designers at least a few months before you want the room finished. For larger or more regulated projects, allow even more time. This gives you space to compare quotes, refine the design, secure approvals, and avoid rushing key decisions.
Final Thoughts
A garage conversion can be one of the most practical ways to add usable space to a home, but the timeline depends on much more than the size of the garage. The full garage conversion process includes planning, approvals, structural preparation, utilities, insulation, finishing, and inspections.
For a straightforward project, construction may take around a month or two. For a more involved conversion, especially one with plumbing, structural changes, or separate living facilities, the timeline can extend to several months from initial planning to completion.
The best approach is to plan carefully, understand local requirements, work with qualified professionals, and build flexibility into the schedule. A well-managed conversion may take a little longer upfront, but it is far more likely to result in a safe, comfortable, and valuable new living space.
