


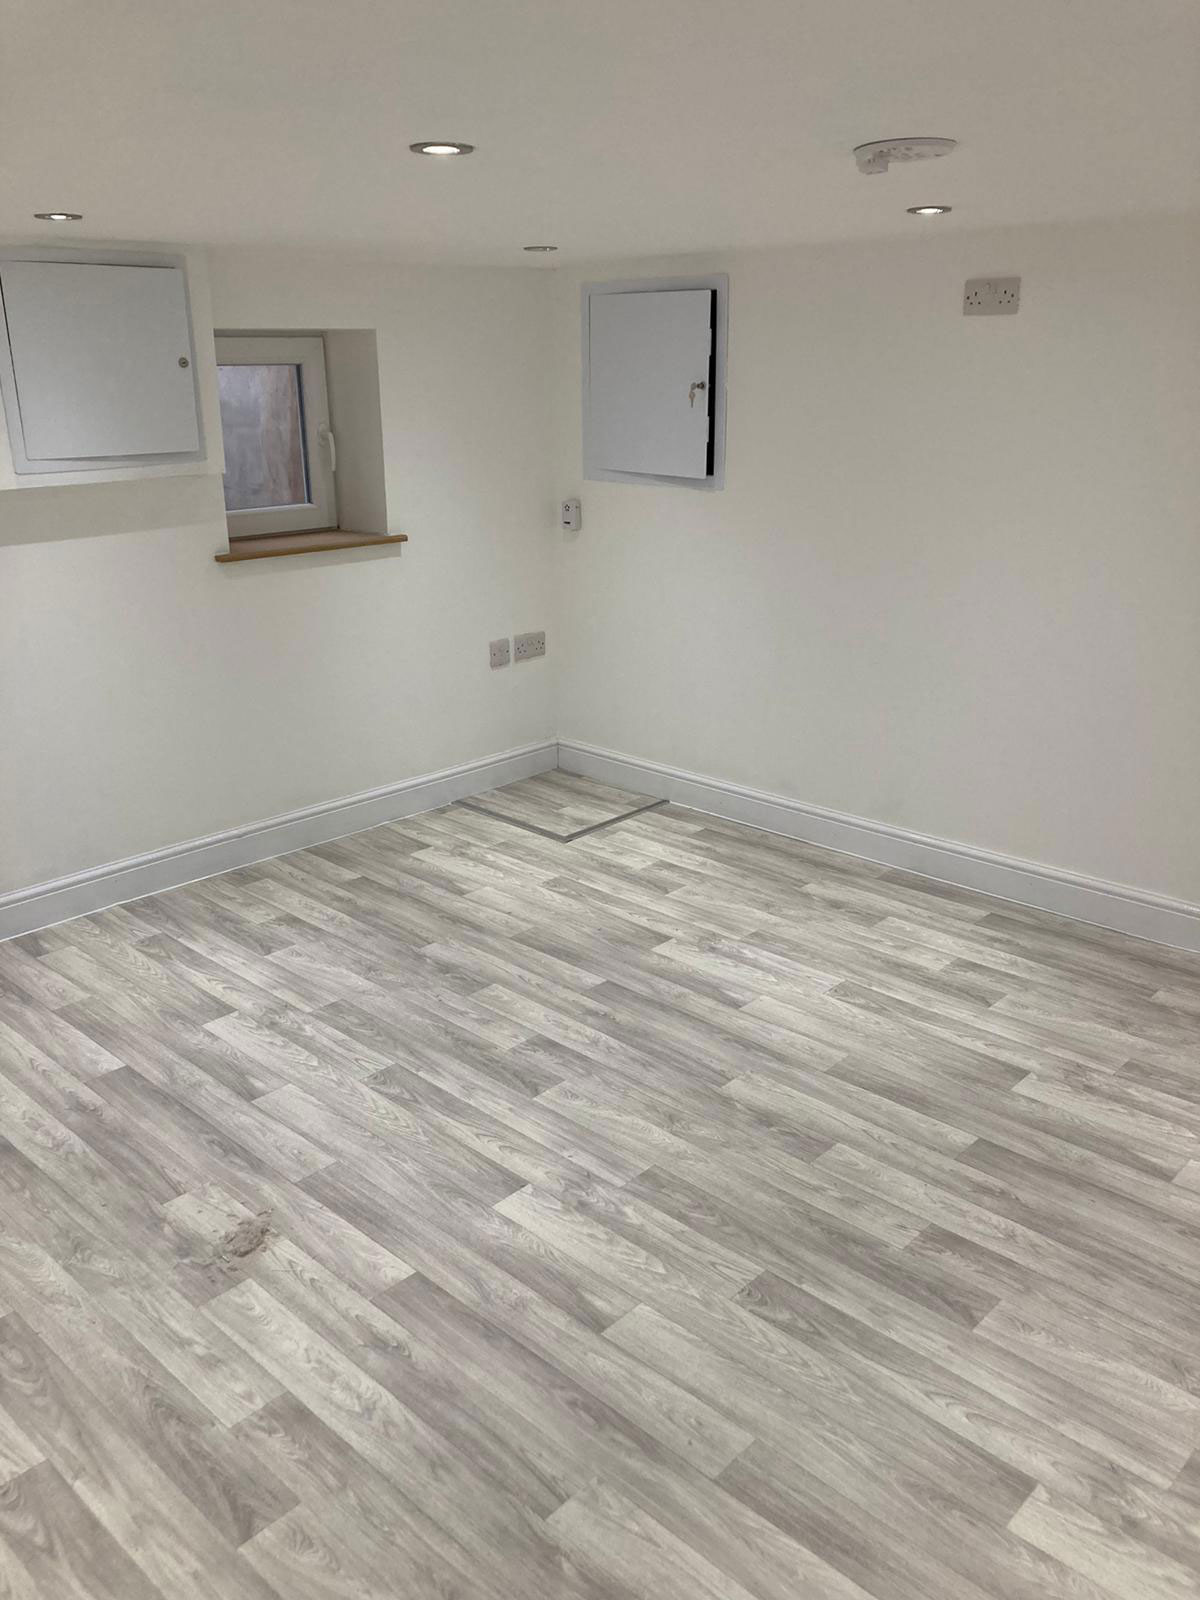
With the UK property market frequently experiencing fluctuations, rising interest rates, and the ever-present burden of Stamp Duty, the phrase "improve, don't move" has never resonated more strongly with homeowners. If you are feeling the squeeze in your current property, looking up to the loft or outwards to the garden aren't your only options. Often, the most underutilised spaces in British homes are right beneath our feet or attached to the side of the house.
Whether it is a dark, cobweb-filled basement or a garage that serves as little more than a dumping ground for old paint tins and cardboard boxes, these spaces hold incredible potential. Transforming them can dramatically enhance your lifestyle and increase your property's market value. However, embarking on such a project requires careful navigation of local authority rules, structural demands, and financial planning.
In this comprehensive guide to Garage and Cellar Conversions in the UK: Planning Permission, Building Regulations and Costs, we will explore everything you need to know to turn these cold, neglected areas into warm, habitable, and compliant living spaces.
Why Choose to Convert?
Across the country, the trend for garage and cellar conversions uk wide is booming. Modern homeowners are increasingly prioritising functional living space over indoor parking or underground storage. In fact, studies suggest that fewer than 10% of British garages are actually used to park cars.
Converting these spaces offers a wealth of benefits. Firstly, you are not sacrificing precious garden space, which is often the case with traditional rear or side extensions. Secondly, adding value to your home with a garage conversion is a proven strategy; property experts estimate that a well-executed garage conversion can boost your home's value by up to 15%, depending on your location and the quality of the finish.
When weighing up your options, you might find yourself comparing the cellar conversion vs loft conversion cost. While loft conversions are incredibly popular, they often require altering the roofline and losing valuable bedroom storage space. Cellar conversions, particularly if the underground footprint already exists, offer a unique opportunity to create expansive, soundproofed spaces perfect for utility rooms, home cinemas, or gyms. Though excavation can make basements pricier than lofts, the sheer volume of high-quality space gained often justifies the investment.
Part 1: Garage Conversions – Unlocking Ground-Floor Potential
Transforming a garage to living space is generally one of the most straightforward and cost-effective ways to increase your home's square footage. Because the structure—walls, foundation, and roof—is typically already in place, the project is less about heavy construction and more about upgrading and fitting out the interior.
Planning Permission and Permitted Development
The good news for most homeowners is that you rarely need full planning permission to convert a standard, integrated garage. Under garage conversion permitted development rights, altering the internal space of an existing garage to make it habitable is usually allowed without a formal planning application, provided you are not enlarging the building's footprint.
However, there are crucial exceptions you must watch out for:
- Conservation Areas and Listed Buildings: If your home is listed or located in a conservation area, permitted development rights are often restricted or removed entirely.
- New Builds and Estate Covenants: Many modern housing estates have restrictive covenants or specific planning conditions attached to them that mandate the garage must remain as parking space.
- Detached Garages: If you are converting a detached garage into a separate living space, planning permission is more likely to be required.
Always check with your local planning authority or apply for a Lawful Development Certificate. This relatively inexpensive document proves that your conversion was entirely legal at the time of construction, which is vital if you ever decide to sell your home.
Converting a Garage into a Self-Contained Annex
A growing trend is converting a garage into a self-contained annex. Whether you want to create a "granny flat" for ageing relatives, a private space for older teenagers, or an income-generating Airbnb suite, an annex requires slightly different planning.
Because an annex contains its own sleeping, washing, and cooking facilities, local councils view it as an independent dwelling. This means you will almost certainly need full planning permission. Furthermore, an independent annex may be liable for separate Council Tax, although discounts and exemptions often apply if it is occupied by a dependent relative.
Navigating Building Regulations for Garages
Even if you do not need planning permission, you absolutely must comply with building regulations for converting a garage into a room. Building control is there to ensure the new space is safe, structurally sound, and energy-efficient.
Key areas assessed by Building Control include:
- Insulation and Energy Efficiency (Part L): Garages are rarely built to the same thermal standards as the rest of the house. You will need to insulate the walls, roof, and floor to meet current U-value targets.
- Damp Proofing (Part C): Many garage floors lack a damp-proof membrane (DPM). You may need to lay a new liquid or polythene DPM before pouring a new screed or installing a floating timber floor.
- Ventilation (Part F): The new room must have adequate ventilation. This usually means installing a window with trickle vents and, if the space includes a bathroom or kitchen, an extractor fan.
- Fire Safety (Part B): If the new room is only accessible through another room, it must have an alternative fire escape route, typically an egress window of a specific size.
Part 2: Cellar and Basement Conversions – Digging Deep for Space
While a garage conversion expands your ground floor, a cellar conversion takes you underground. Whether you have an existing coal cellar crying out for a makeover, or you want to excavate beneath your property to create an entirely new floor, basement conversions offer unparalleled flexibility.
Creative Cellar Renovation Ideas
Because subterranean spaces are naturally insulated from noise and lack direct sunlight, they lend themselves perfectly to specific uses. Popular cellar renovation ideas include:
- Home Cinemas: The lack of natural light makes it the perfect environment for a projector and surround sound system.
- Home Gyms: Concrete subfloors can easily handle heavy weights, and acoustic insulation prevents the sound of treadmills echoing through the house.
- Wine Cellars and Tasting Rooms: The naturally cooler, stable temperatures of a basement are ideal for storing wine.
- Utility and Laundry Rooms: Moving bulky appliances and laundry out of your kitchen frees up prime ground-floor real estate.
- Playrooms: A dedicated space for children to make a mess, keeping the main living areas clutter-free.
Planning Permission for Cellars
If you are simply converting an existing residential cellar into a habitable room without altering the external appearance of the house (e.g., you are not adding light wells), this typically falls under Permitted Development.
However, if your project involves excavating to lower the floor level, expanding the cellar beyond the footprint of the house, or adding new light wells at the front of the property, you will likely need full planning permission. Furthermore, properties in central London boroughs (like Kensington and Chelsea) face incredibly strict rules regarding basement extensions due to the rise of multi-storey "iceberg homes".
The Party Wall Act
One of the most frequently asked questions is: do I need a party wall agreement for a cellar?
The short answer is: almost always. Under the Party Wall etc. Act 1996, if you are excavating within 3 to 6 metres of your neighbour's property (depending on the depth of the new foundations), you must serve them with a formal Party Wall Notice.
Because lowering a cellar floor usually involves excavating below the level of your neighbour's foundations, the risk of structural movement is real. If your neighbour dissents to the notice (which is their right), you will need to appoint a Party Wall Surveyor to draw up an Award. This legal document dictates how and when the work will be carried out to protect both properties.
Structural Considerations and Foundations
The impact of cellar conversions on foundations cannot be overstated. Standard Victorian and Edwardian cellars in the UK usually lack the head height required for modern living (a minimum of 2.1 to 2.4 metres is recommended). To achieve this, builders must dig downwards.
Lowering the floor means you will inevitably dig below the existing shallow footings of your home. To prevent the house from collapsing, the foundations must be "underpinned". Underpinning is a highly specialised engineering process where the earth beneath the existing foundations is excavated in small, alternate sections and filled with concrete to create a new, deeper foundation.
Because of this complexity, you will absolutely need a structural engineer. When budgeting, do not forget to factor in structural engineer fees for residential conversions. For a standard basement conversion, these fees typically range from £1,000 to £2,500, depending on the complexity of the soil, the depth of the excavation, and the temporary works required to support the house during construction.
Dealing with Damp: Waterproofing and Tanking
The biggest challenge in any underground project is water. Earth is naturally wet, and hydrostatic pressure will push moisture through brickwork and concrete. Therefore, robust damp proofing solutions for old cellars are non-negotiable.
Historically, builders used cementitious "tanking"—a waterproof slurry painted directly onto the brickwork. While still used, this method can sometimes fail if the building settles and the rigid cement cracks.
Today, the industry standard for habitable basements involves cavity drain tanking systems for underground rooms (often referred to as Type C waterproofing). This modern system involves fixing a studded, dimpled plastic membrane to the walls and floor. Rather than holding the water back under pressure, this membrane allows water to gently seep through the masonry, where it runs down the dimples into a perimeter drainage channel. The water is then safely directed to a sump pump and pumped out into the external drains. This system is highly reliable and is generally required by guarantee providers and mortgage lenders.
Ventilation and Fire Safety Underground
Because basements are fully enclosed, compliance with Building Regulations regarding air quality and safety is strict.
The ventilation requirements for converted basements are robust because subterranean spaces are prone to condensation and poor air quality. While natural ventilation via light wells is helpful, most modern basement conversions rely on mechanical ventilation. A Mechanical Ventilation with Heat Recovery (MVHR) system is highly recommended. These units constantly extract stale, moist air from the basement and replace it with fresh air from outside, using a heat exchanger to ensure you don't lose precious warmth in the process.
Equally important are the fire safety requirements for basement living space. If you are creating a habitable room, you must have a safe means of escape in the event of a fire on the ground floor. This usually means installing a primary escape window or door directly to the outside (often via a light well and steps). If an external escape route is impossible, you must create a "protected stairway" leading from the basement all the way to an external ground-floor door, constructed using fire-resistant plasterboard and fire doors. Additionally, mains-powered, interlinked smoke alarms must be fitted throughout the property.
Part 3: Understanding the Costs
Budgeting accurately is the cornerstone of any successful home improvement project. The costs of garage and cellar conversions vary wildly depending on your location, the condition of the existing structure, and the specification of your finishes.
Garage Conversion Costs
Converting a standard single garage (roughly 15 square metres) is highly cost-effective. On average, you can expect to pay between £15,000 and £25,000.
A typical breakdown of a garage conversion includes:
- Design and Structural Fees: £1,000 - £2,000
- Replacing the Garage Door with Bricks and a Window: £1,500 - £2,500
- Insulation and Drylining: £2,000 - £3,500
- Flooring and Damp Proofing: £1,500 - £2,500
- Electrics and Heating (extending existing systems): £1,500 - £3,000
- Plastering, Decorating, and Finishes: £2,000 - £4,000
If you are incorporating a bathroom or kitchen, or if the garage roof needs replacing due to asbestos or rot, expect costs to rise towards the £30,000 mark.
Cellar Conversion Costs
Basements are a different financial beast. The average cost of basement conversion UK wide depends entirely on whether you are simply waterproofing an existing space or undergoing full excavation.
- Simple Conversion (Existing Headroom): If you already have over 2.2m of headroom and simply need to install a cavity drain membrane, insulate, and fit out the room, expect costs to range from £1,200 to £1,800 per square metre. For a standard 20sqm cellar, this equates to roughly £24,000 to £36,000.
- Excavation and Underpinning: If you need to lower the floor, the costs jump significantly due to the sheer volume of labour, soil removal, and structural engineering. Expect to pay between £2,500 and £4,000+ per square metre. A 30sqm basement excavation can easily cost between £75,000 and £120,000 before high-end finishes are applied.
- Creating a New Retro-Fit Basement: Digging a brand new basement directly beneath an existing home that currently has no cellar space is the most expensive option, often exceeding £4,000 per square metre.
Garage Conversion Costs
Converting a garage is one of the most cost-effective ways to add usable living space to your home, but no two projects cost the same. The final price depends on the size and condition of the garage, what you plan to use the room for, and how much work is needed to bring it up to Building Regulations standard.
The main factors that affect the cost of a garage conversion include:
- Design and structural work: whether drawings, structural calculations or Building Control approval are needed
- Replacing the garage door: bricking up the opening and fitting a window or door
- Insulation and drylining: bringing walls, floor and ceiling up to modern thermal standards
- Flooring and damp proofing: raising and protecting the floor against moisture
- Electrics and heating: extending your existing systems into the new space
- Plastering, decorating and finishes: the level of finish you choose
Adding a bathroom or kitchen, or dealing with a roof that needs replacing (for example due to asbestos or rot), will increase the overall cost.
Cellar Conversion Costs
Cellar conversions vary far more in price than garage conversions. The cost of a cellar or basement conversion in the UK depends largely on whether you are converting an existing space or excavating to create more headroom.
- Simple conversion (existing headroom): If your cellar already has enough headroom, the work usually involves installing a cavity drain membrane, insulating and fitting out the room. This is the most affordable route.
- Excavation and underpinning: If the floor needs lowering, costs rise significantly due to the labour, soil removal and structural engineering involved.
- Creating a new cellar: Digging a brand new cellar beneath a home that doesn't currently have one is the most complex and expensive option.
Every property is different, so the only way to get an accurate figure is a survey. Get in touch to arrange a free, no-obligation quote tailored to your home.
VAT Considerations
A major factor often overlooked in budgeting is taxation. Navigating the rules surrounding VAT on residential conversion projects UK can sometimes save you thousands of pounds.
Standard building work is subject to 20% VAT. However, if you are converting an existing non-residential building (or a building that hasn't been lived in for at least two years) into a dwelling, you may be eligible for a reduced VAT rate of 5%. Furthermore, if you are creating an entirely new, independent dwelling (such as a detached, self-contained annex that has its own title), the work may be zero-rated for VAT.
However, standard extensions, garage conversions into living rooms, and basic cellar conversions on occupied homes will attract the standard 20% VAT rate. Always consult with your builder and an accountant before the project begins to ensure your contracts reflect the correct tax liabilities.
Part 4: The Final Hurdle – Building Control Certification
No matter how beautiful your new conversion looks, the project is not legally finished until you have satisfied the local authority or your Approved Inspector.
The building control completion certificate process is the final, critical step. Throughout the build, a building control officer will have visited the site to inspect various stages—checking the depth of the foundation excavations, the installation of the damp-proof membrane, the insulation levels, and the fire safety measures.
Once the final fix is complete, the inspector will do a final walk-through. If everything complies with the UK Building Regulations, they will issue a Completion Certificate.
You must keep this document safe. If you ever decide to sell or remortgage your property, the buyer's solicitor will demand to see the completion certificate to prove the conversion is lawful and structurally sound. Without it, you may be forced to pay for costly retrospective inspections or take out expensive indemnity insurance, and it could severely delay or derail the sale of your house.
Actionable Tips for a Smooth Conversion Project
To ensure your conversion goes off without a hitch, consider these practical tips:
- Prioritise Natural Light: In both garages and cellars, light is a premium commodity. If planning allows, add roof lanterns, sun tunnels, or larger egress windows. In basements, strategically placed light wells with walk-on glass above can flood a dark room with sunshine.
- Match the Exterior: When bricking up a garage door, source bricks that closely match your existing house. A stark, mismatched brickwork panel is a glaring sign of a cheap conversion and can negatively impact kerb appeal.
- Invest in Good Lighting Design: Because ceiling heights can sometimes feel restrictive, especially in basements, avoid bulky pendant lights. Recessed LED spotlights, combined with wall sconces and layered ambient lighting, will make the space feel taller and more inviting.
- Do Not Skimp on Waterproofing: Water always wins. Never cut corners on damp proofing. Hire a specialist waterproofing contractor who is a member of the Property Care Association (PCA) to install your tanking systems, and ensure they provide a long-term, insurance-backed guarantee.
- Talk to Your Neighbours Early: If your project triggers the Party Wall Act, knocking on your neighbour's door for a friendly chat long before formal notices are served can prevent costly disputes and delays.
Conclusion
Maximising the potential of your current property is a smart, rewarding endeavour. Whether you choose the relatively swift and cost-effective route of transforming a disused garage, or take on the more complex, high-reward challenge of a subterranean cellar dig, you are investing in your home's future.
By understanding the intricacies of Garage and Cellar Conversions in the UK: Planning Permission, Building Regulations and Costs, you can approach your project with confidence. Remember to thoroughly research your local permitted development rights, invest in quality structural engineering and damp proofing, and always secure that vital building control completion certificate. With careful planning and the right professional team by your side, those cold, forgotten spaces can become the most cherished and valuable rooms in your home.
